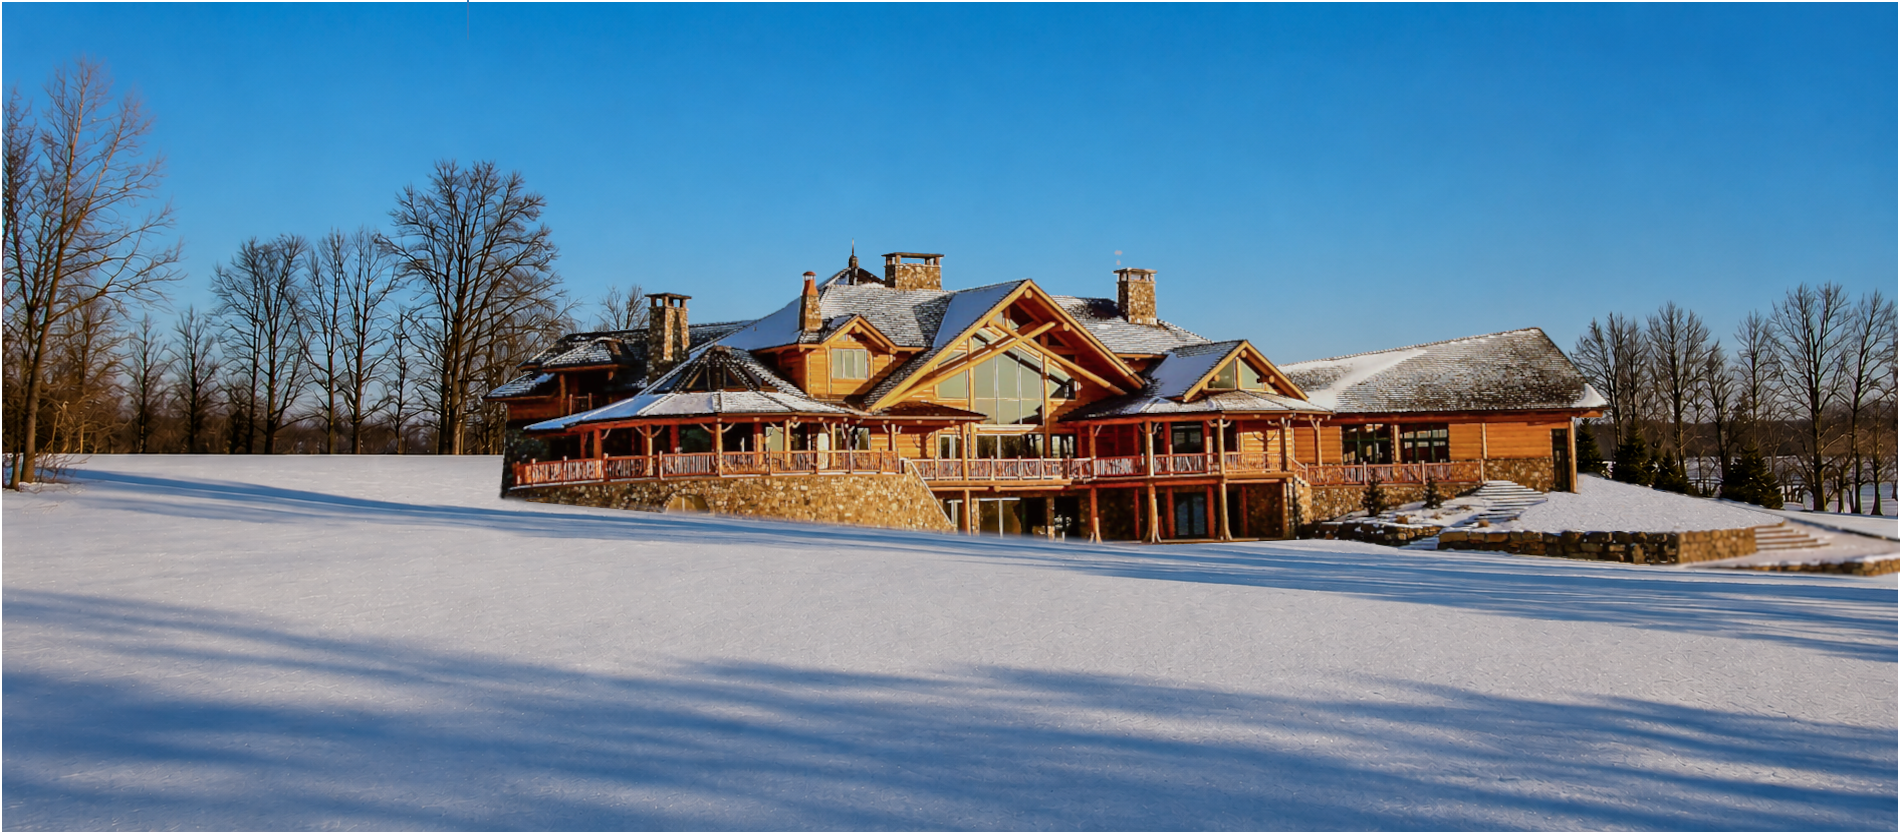
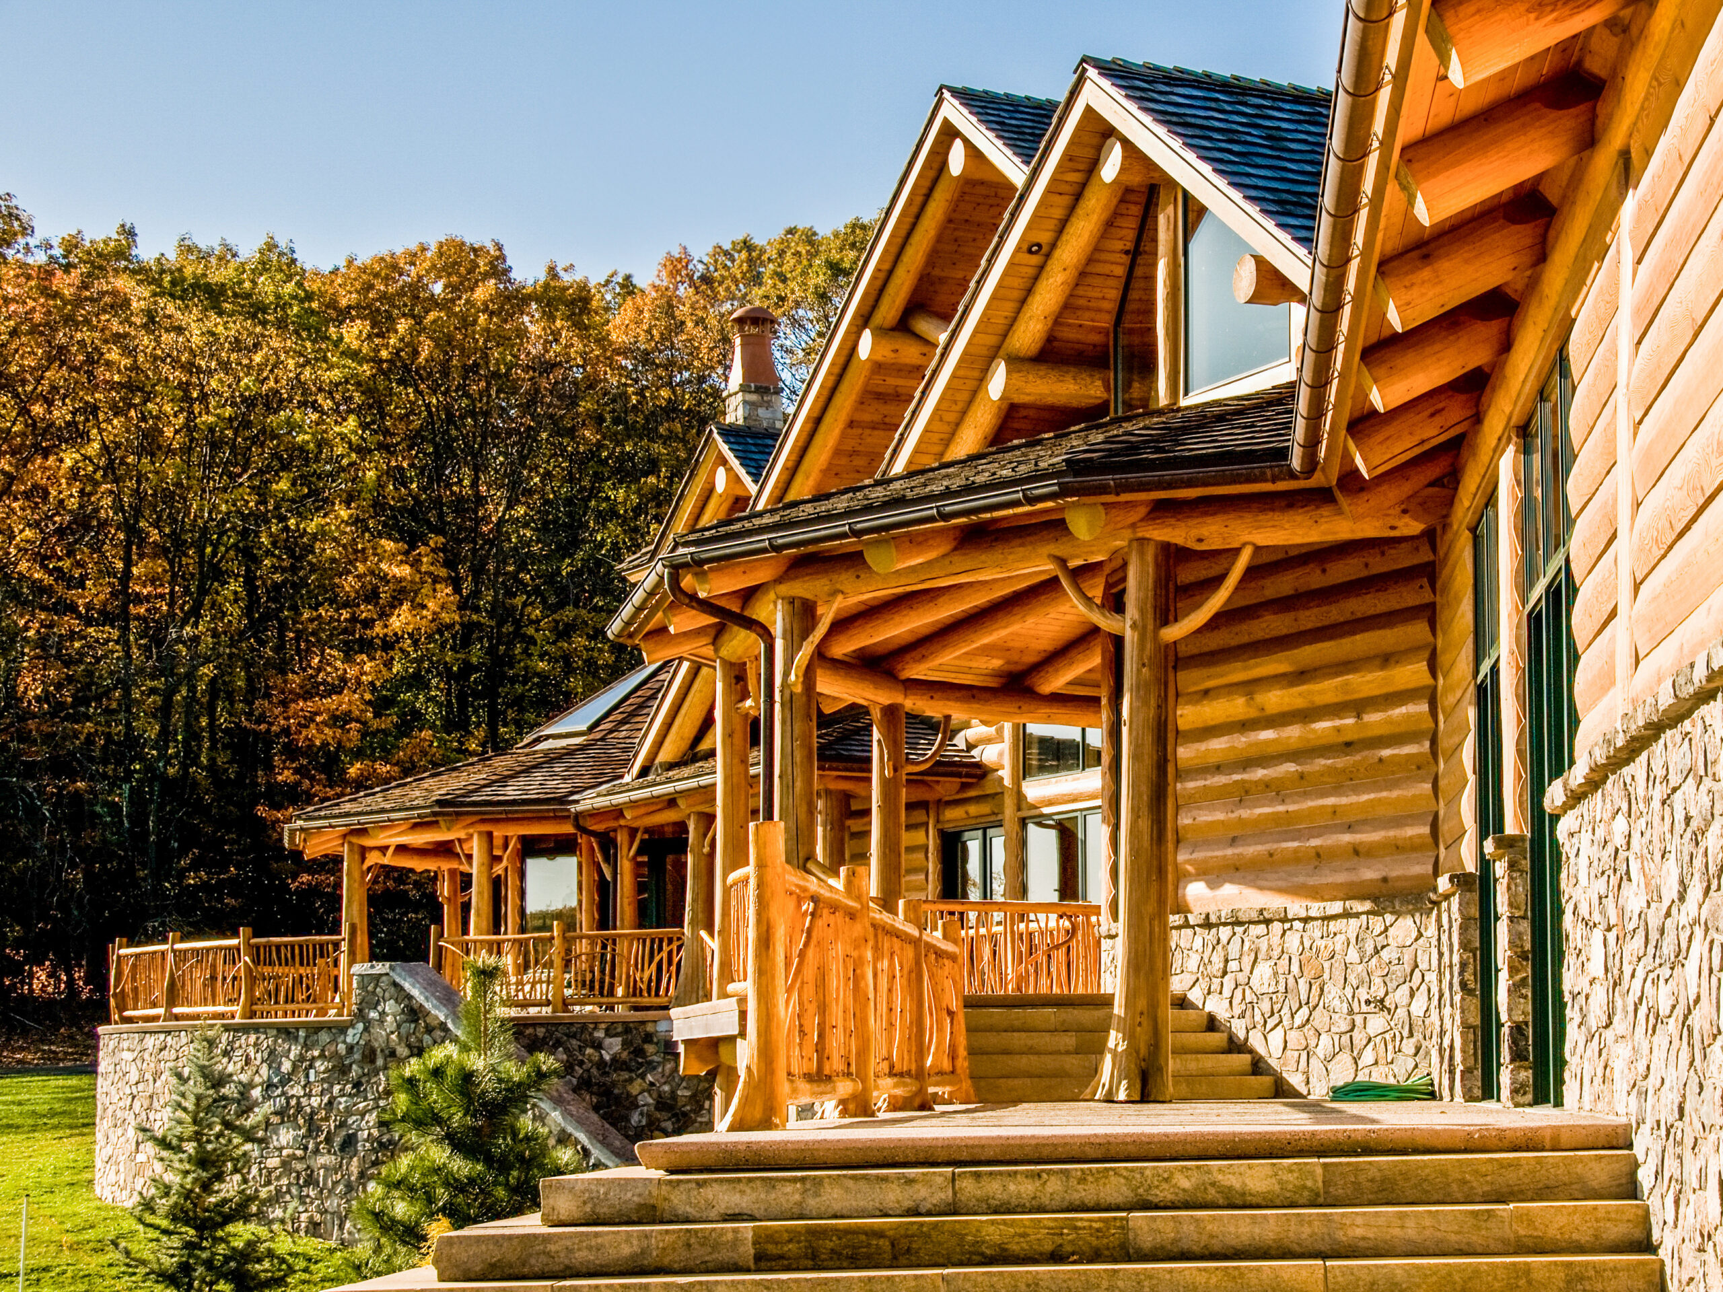
At approximately 19,000 square feet, this custom residence is an outstanding example of large-scale handcrafted log home design. Designed by architect Paul-Jean Plaza, built by Greg Dischinat of Greg S Custom Remodeling, and constructed with a handcrafted Douglas Fir log shell supplied by Lake Country Log Homes, the home combines handcrafted log construction with natural stone and expansive glass to create a truly remarkable home.
A Great Room Defined by Structure
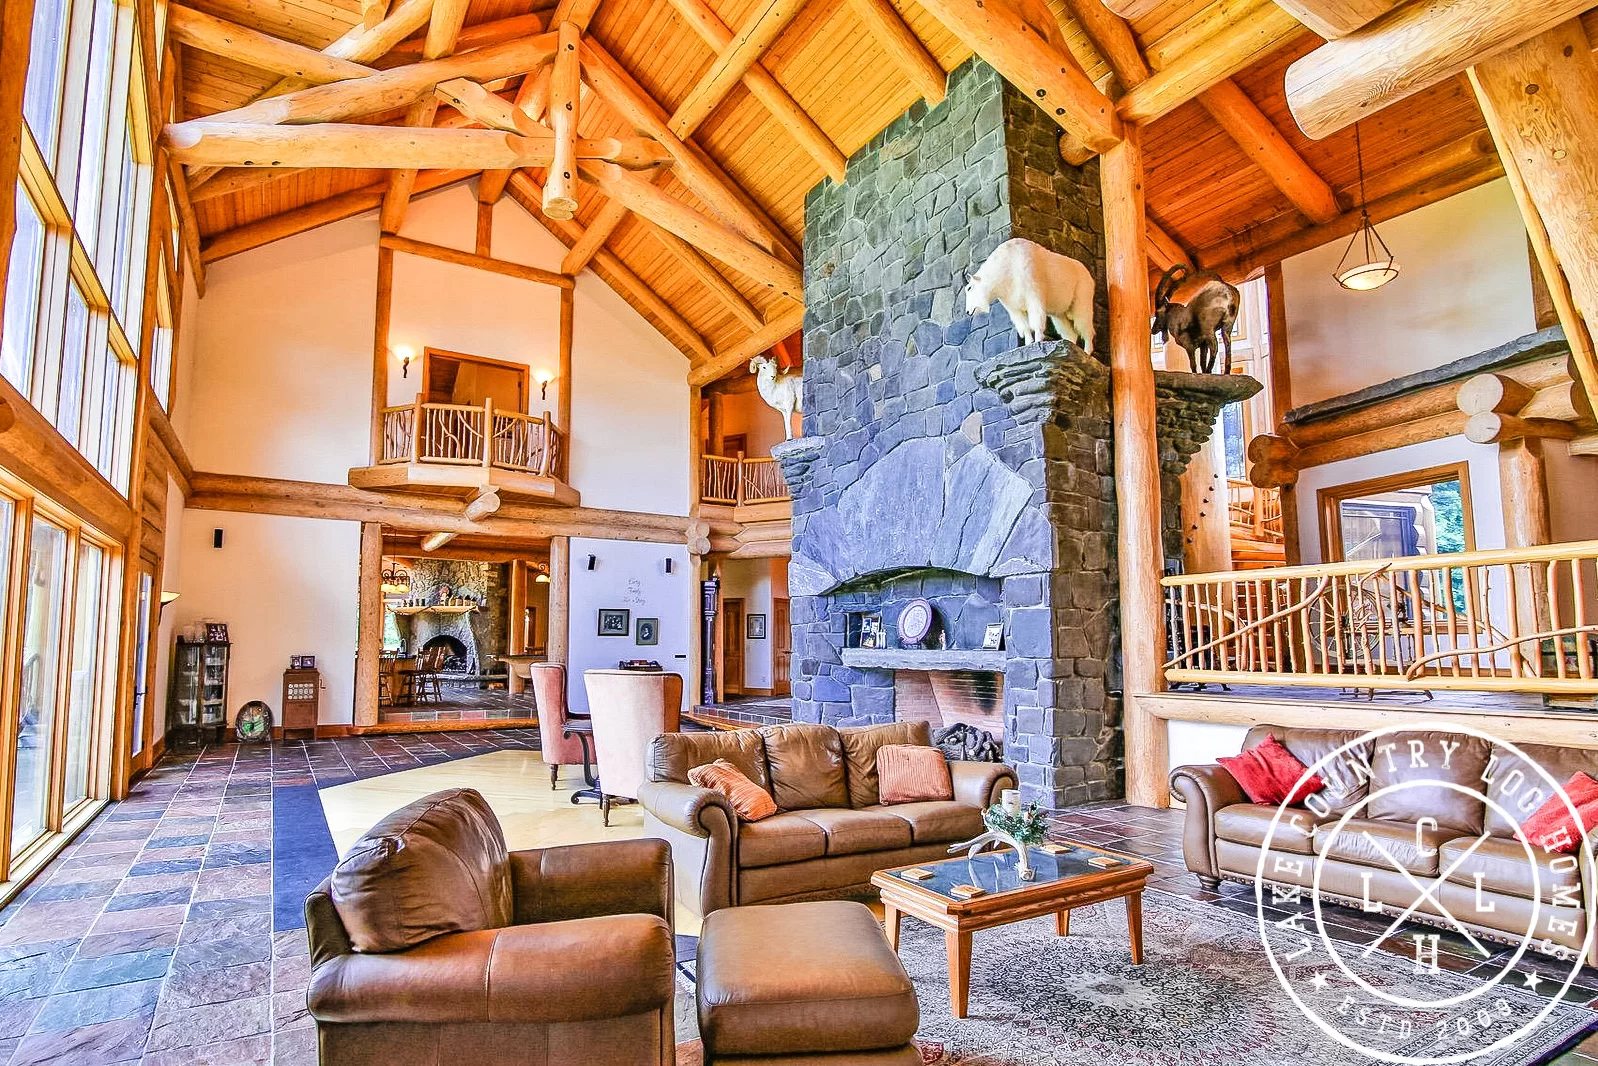
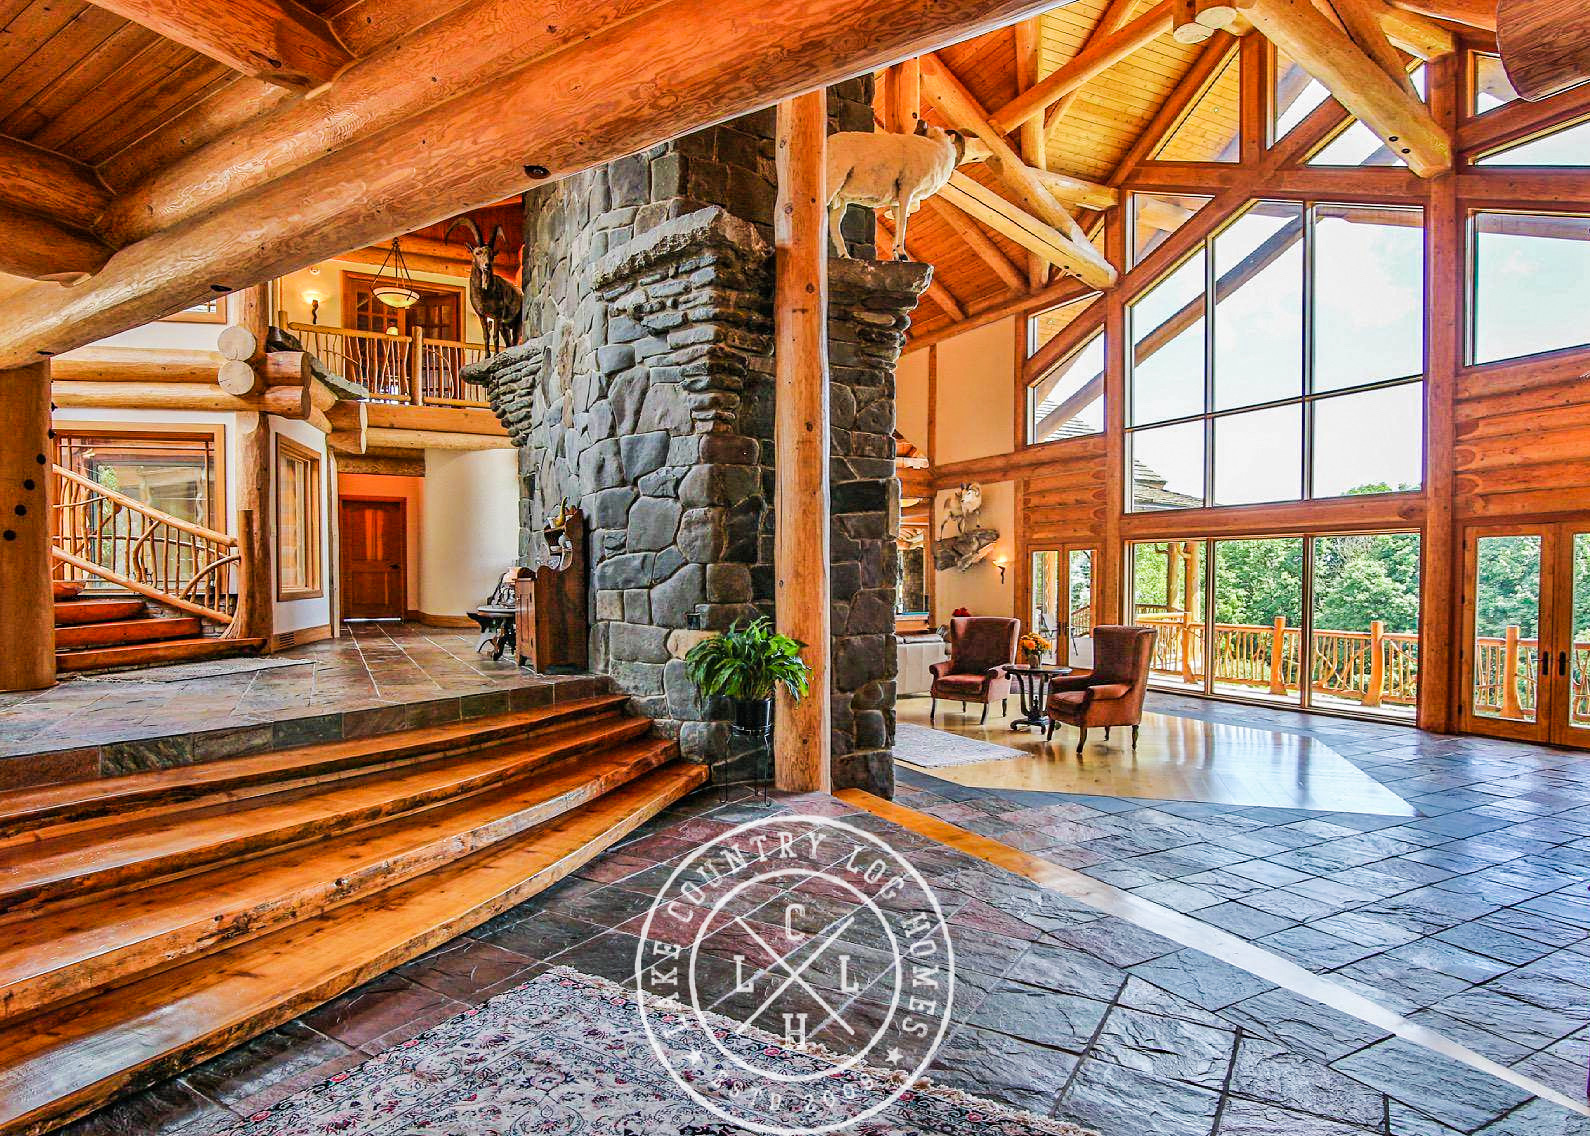
At the heart of the home is the 1,300 square-foot Great Room, where a massive floor-to-ceiling stone fireplace anchors the space beneath an exposed Douglas Fir roof structure. Second-floor balconies overlook the room, while substantial posts, beams, ridge beams, purlins and handcrafted rafters remain fully visible, making the log structure itself one of the room’s defining visual features.
A 2,100-Square-Foot Indoor Pool Wing
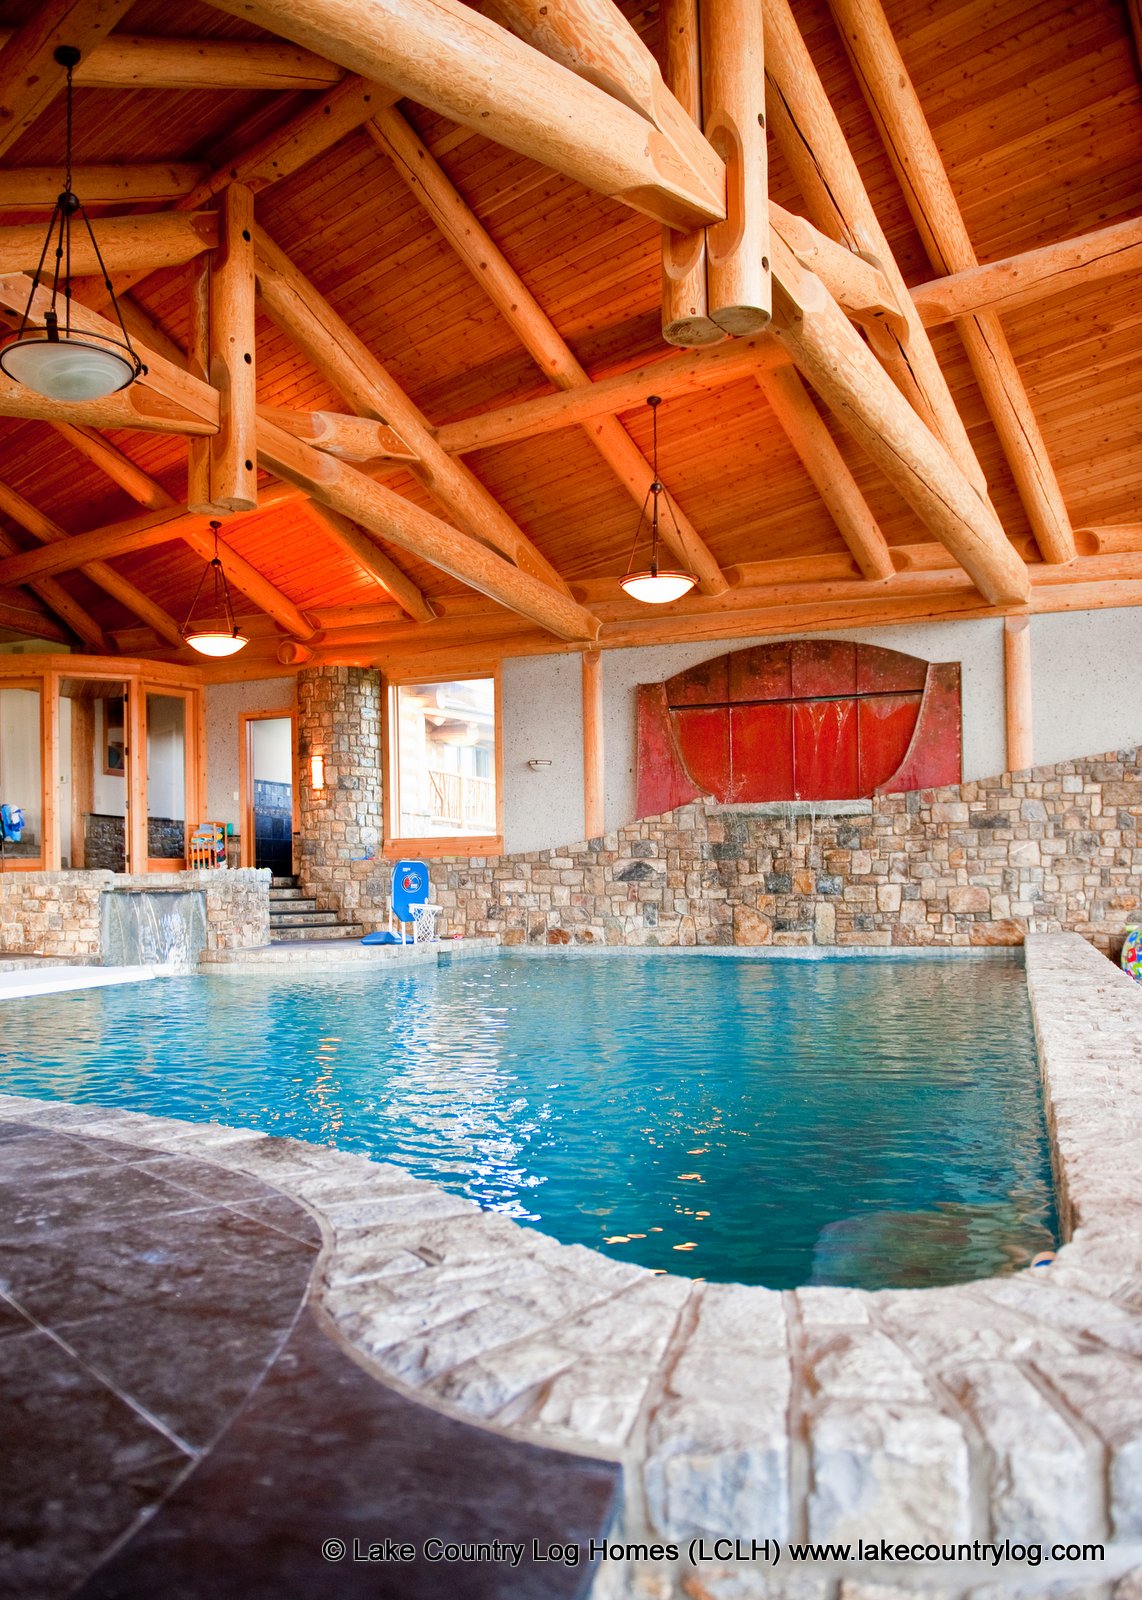
Occupying its own wing of the residence, a 2,100 square-foot indoor pool is among the home’s most impressive spaces. This room flares outwards and contains two handcrafted log scissor trusses, the larger spanning approximately 46 feet.
Stone, Timber and Movement
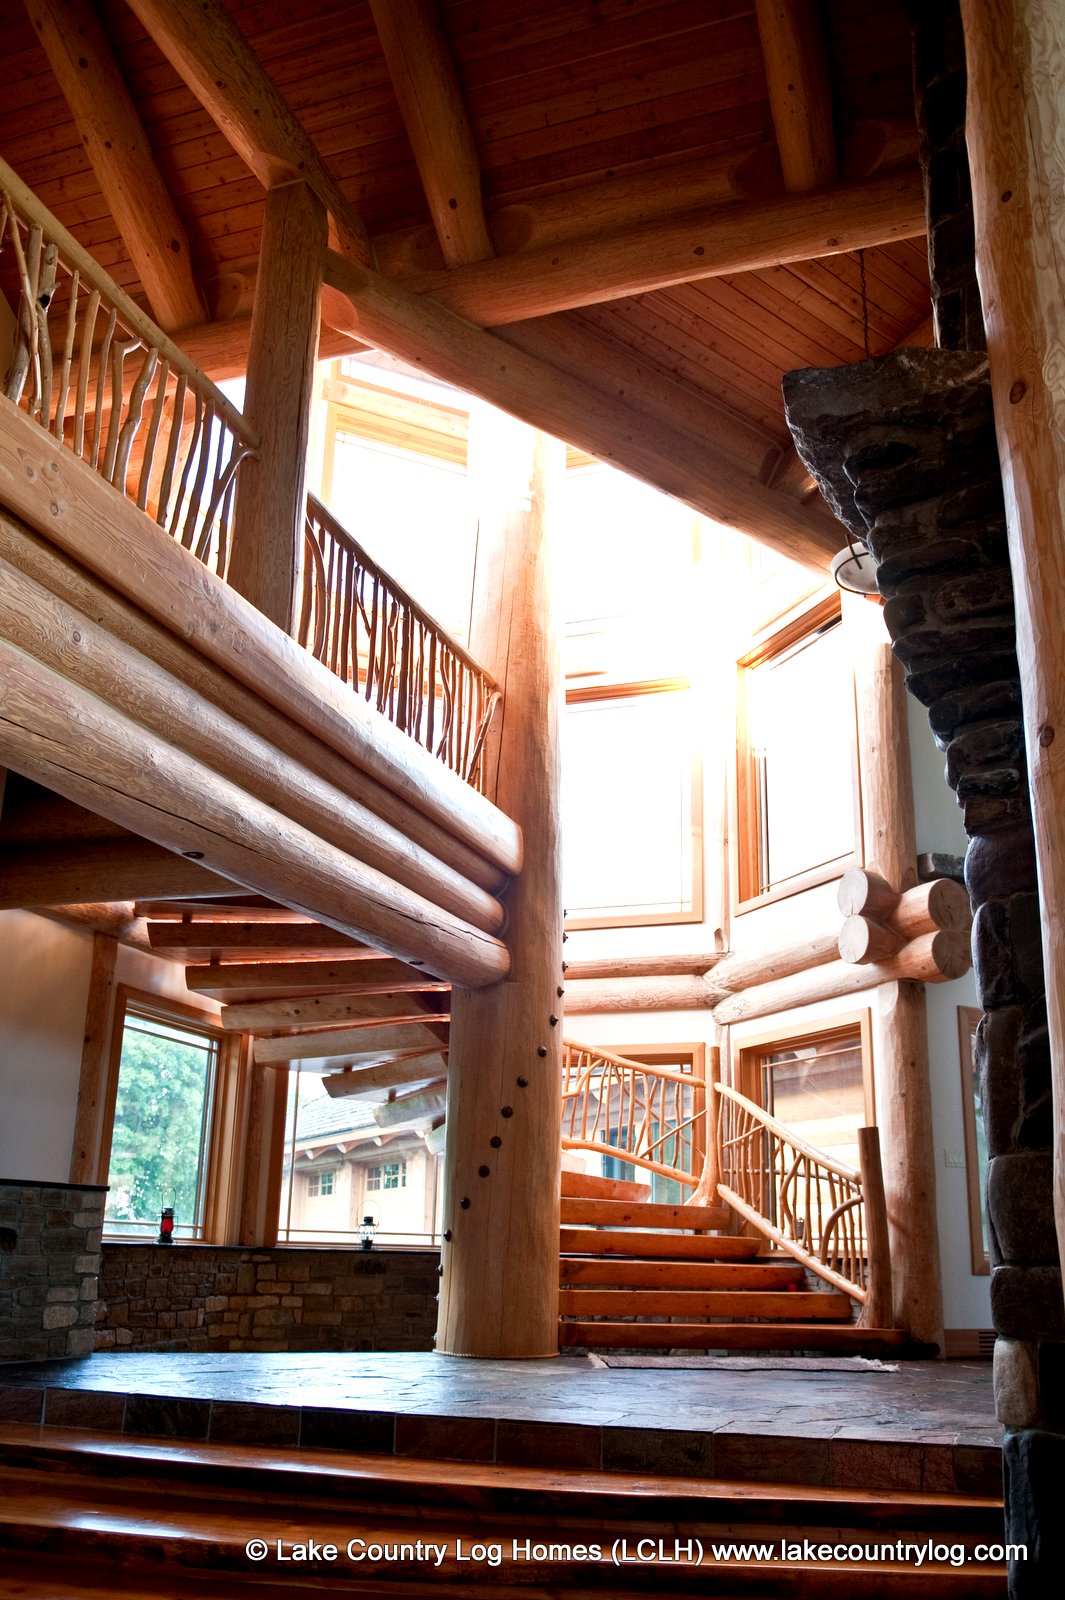
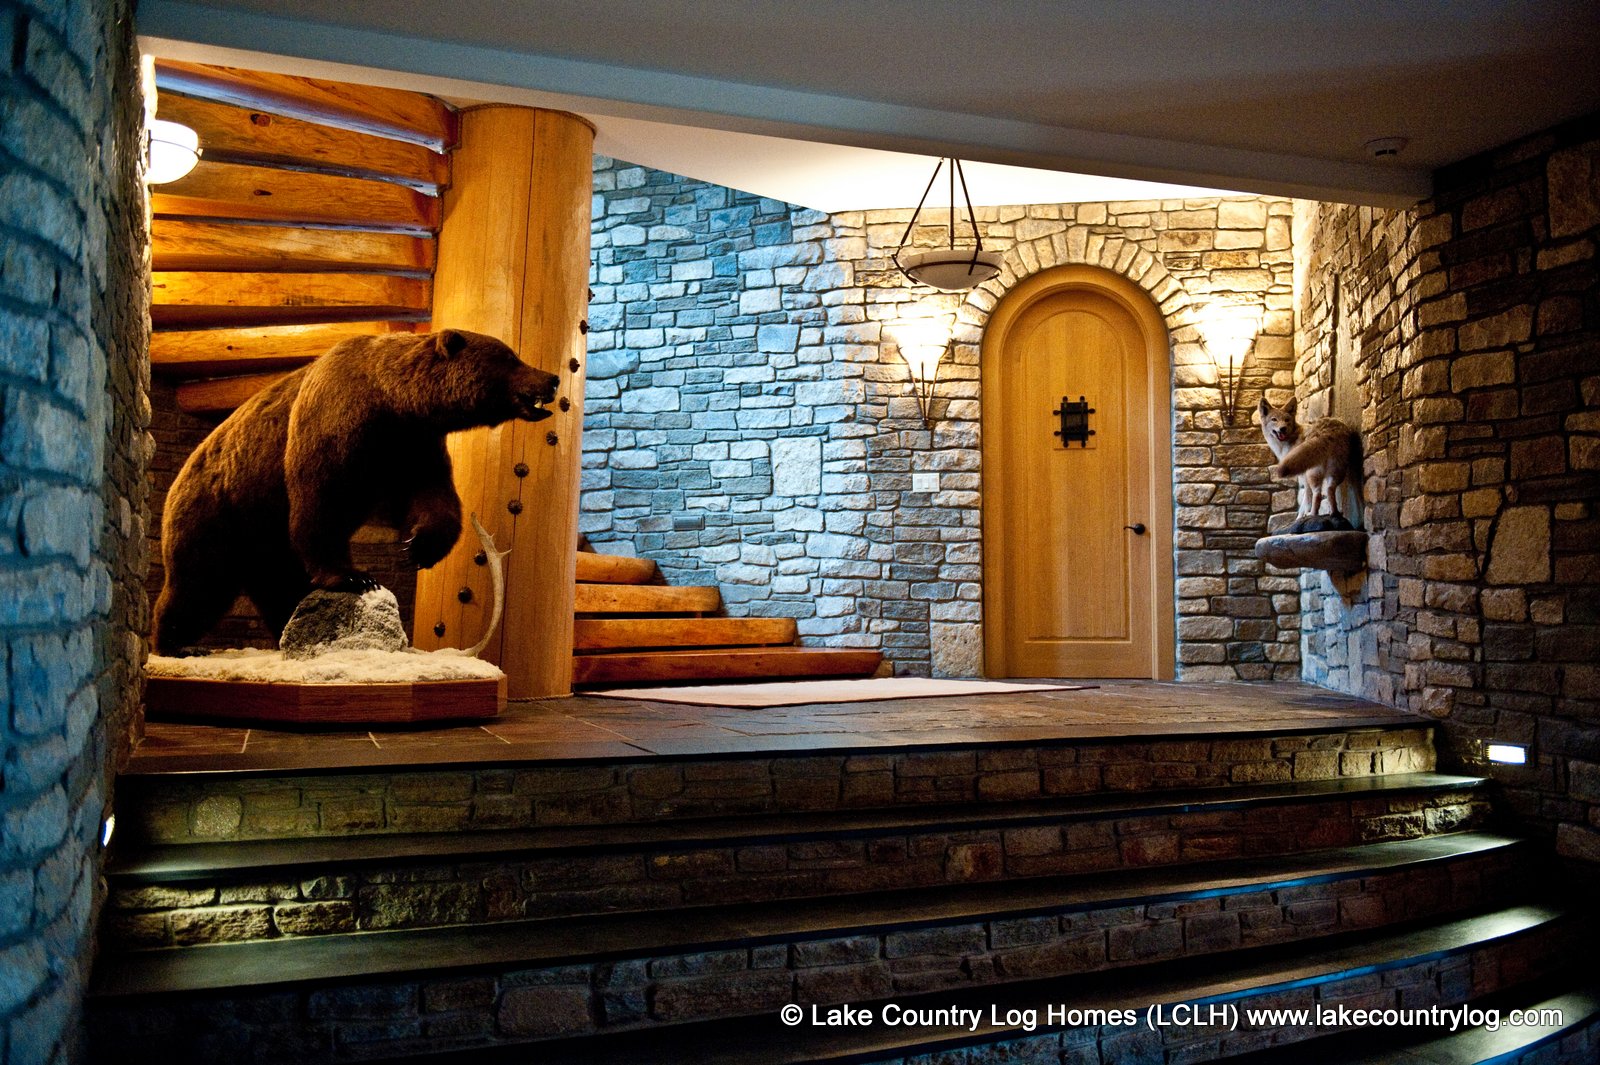
A winding staircase connects the principal levels and provides one of the homes’ most recognizable interior features. At its base, a bear display introduces the wildlife trophies found throughout the residence, reflecting the interests of the original owner, an enthusiastic hunter.
Designed Beyond the Main Rooms
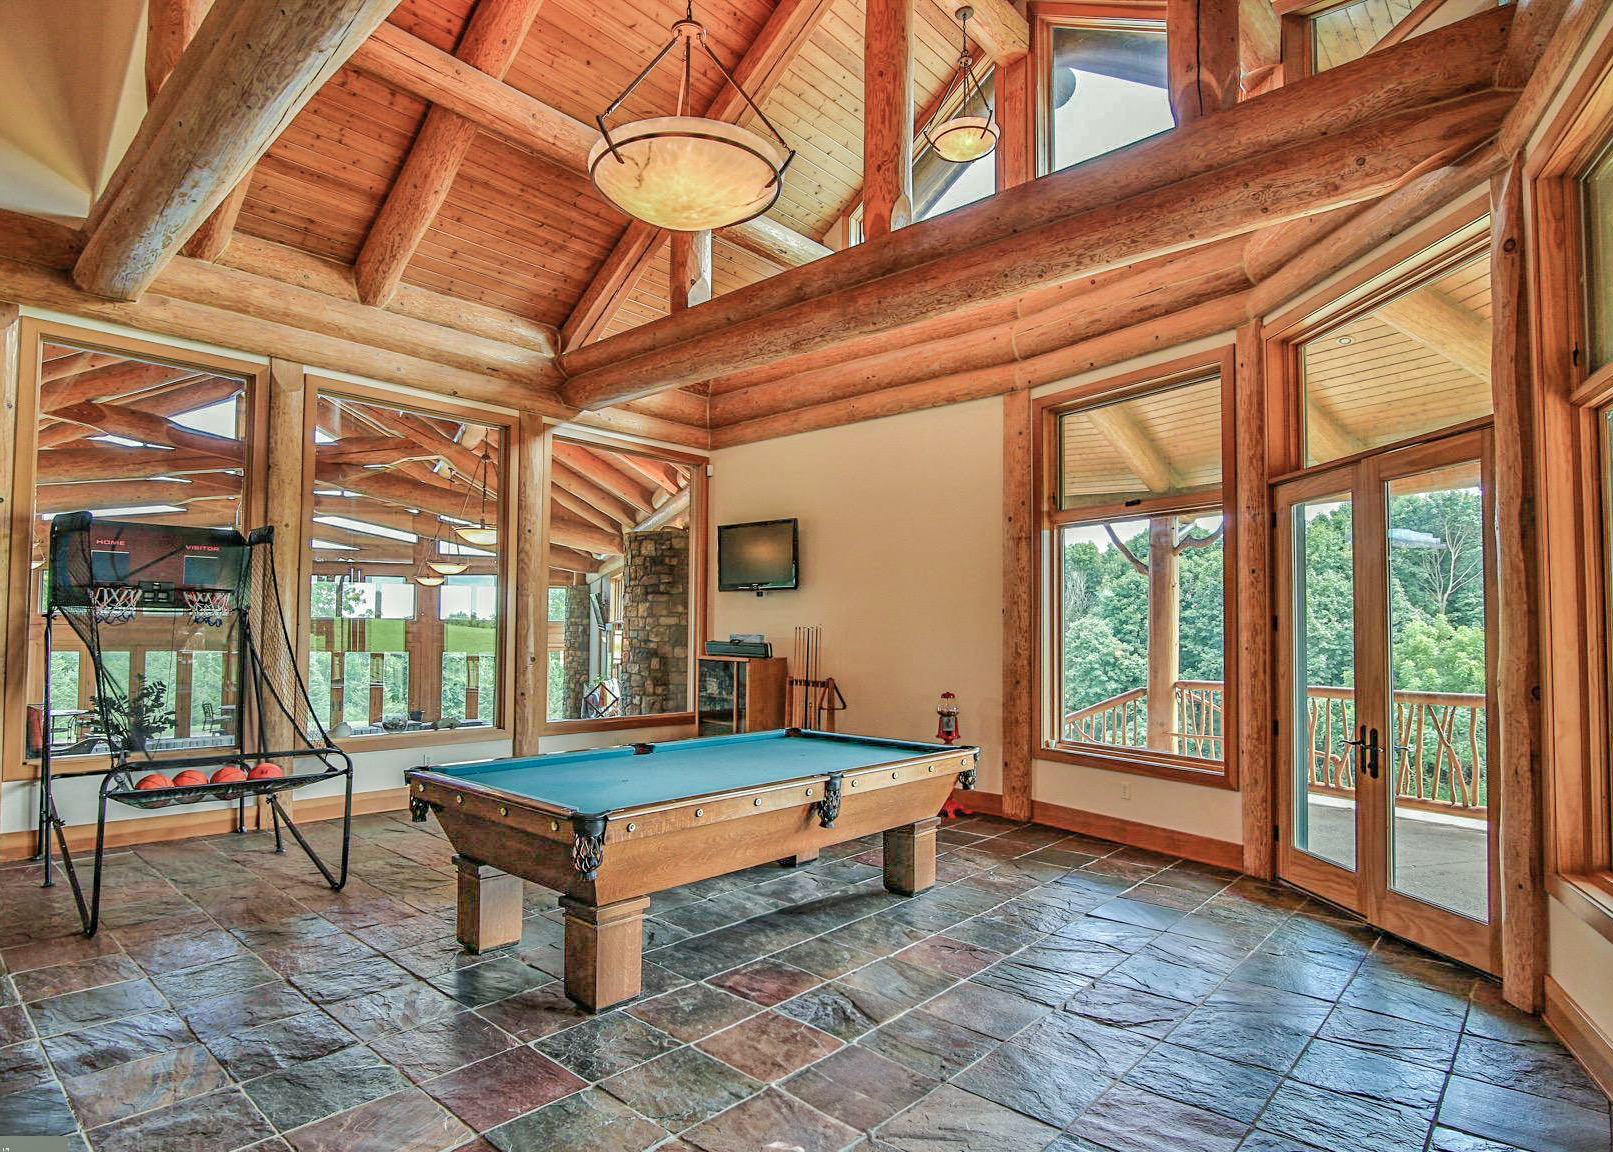
Beyond the principal gathering spaces, the floor plan includes a spacious game room, private bedroom suites, offices and additional living areas, each contributing to a residence designed for both everyday living and entertaining.
A Singular Handcrafted Home
Built for an enthusiastic hunter, the residence reflects that interest, with wildlife trophies displayed throughout. The home also demonstrates what can be achieved when an architect’s vision, an experienced builder, and a handcrafted log home company work together toward a common goal. The result is a remarkable home that stands as an outstanding example of handcrafted log home construction.
