Big Sky

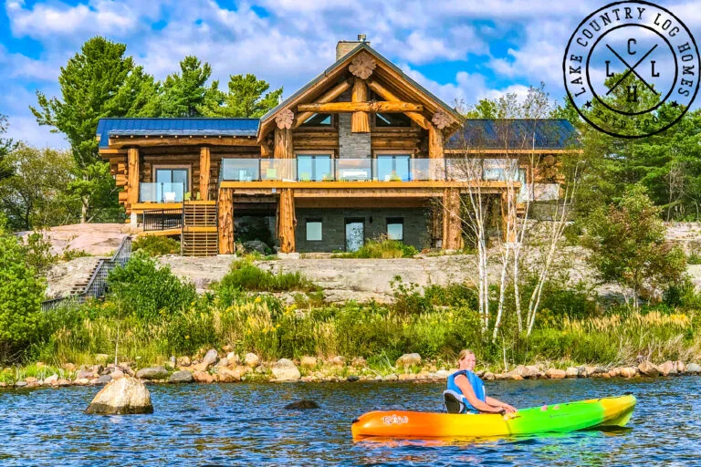

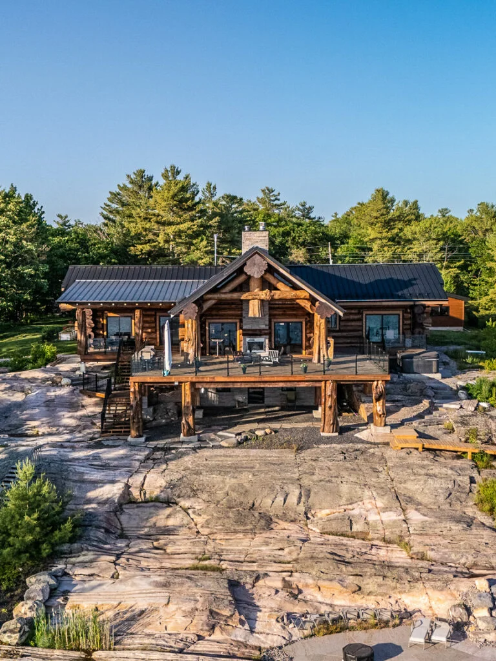
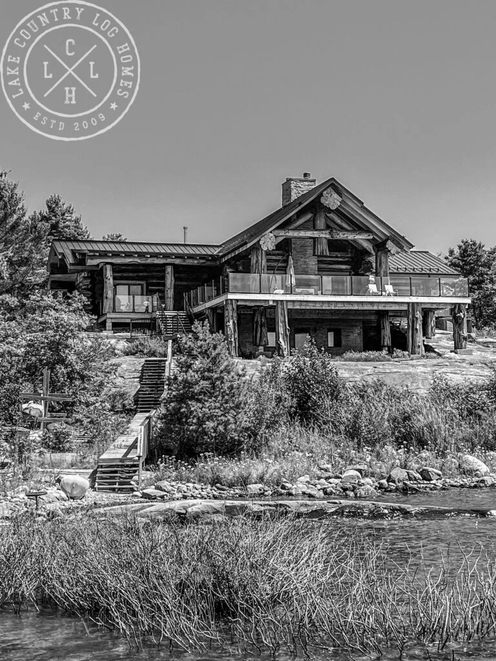
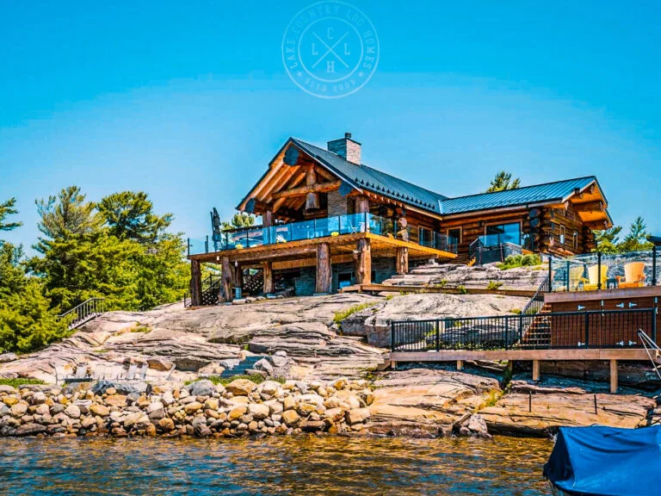
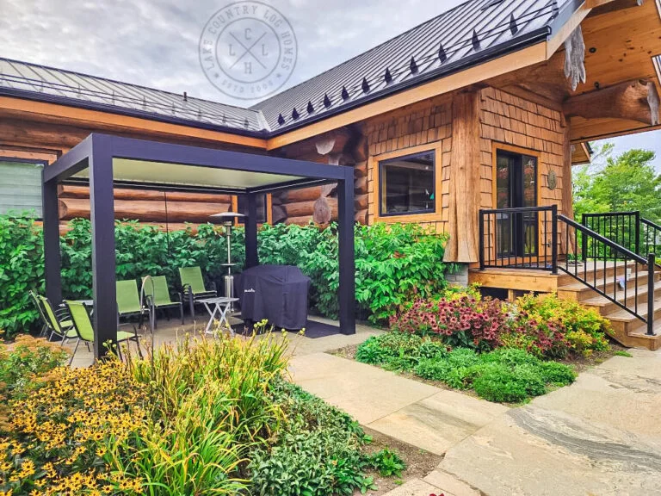
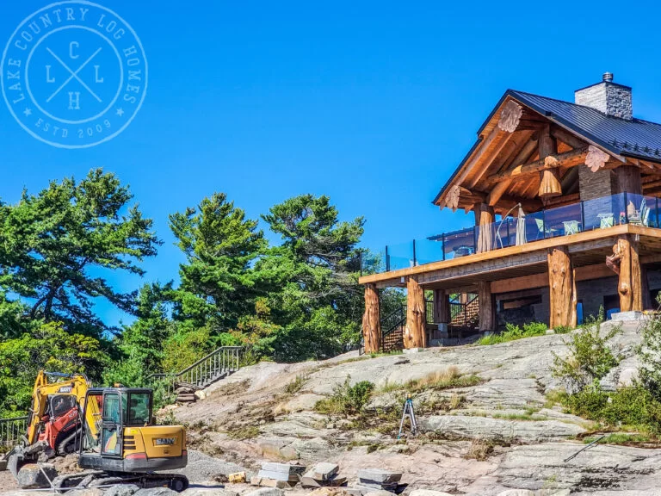
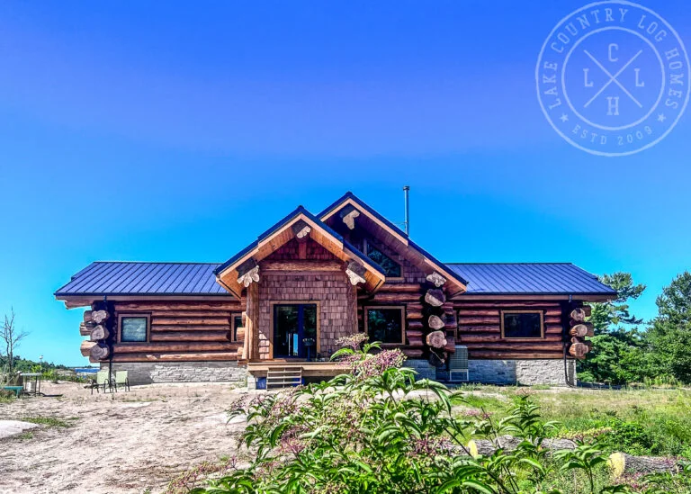
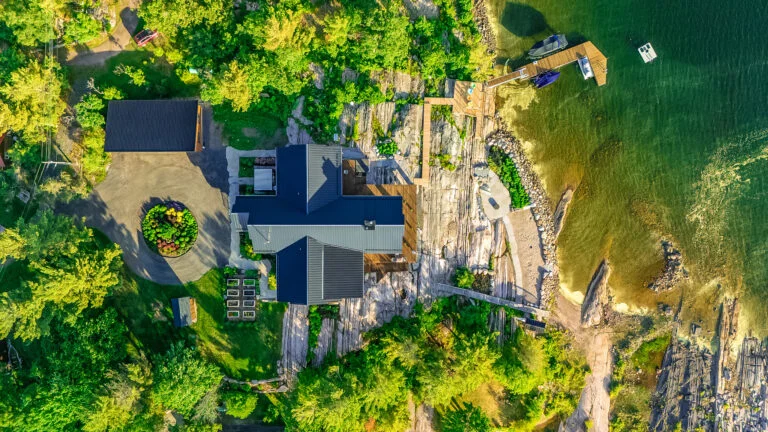
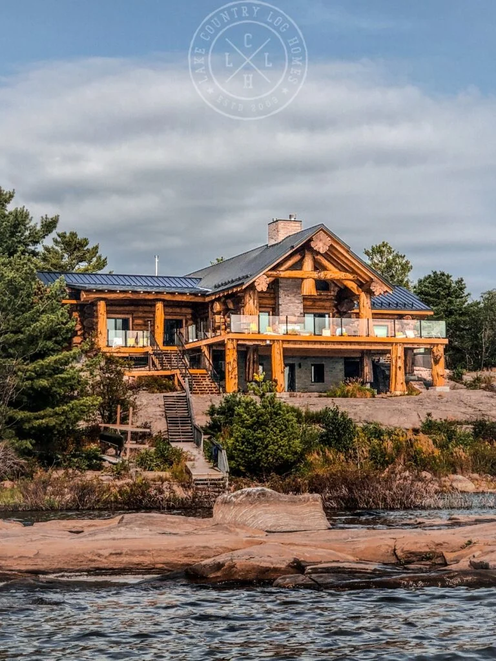




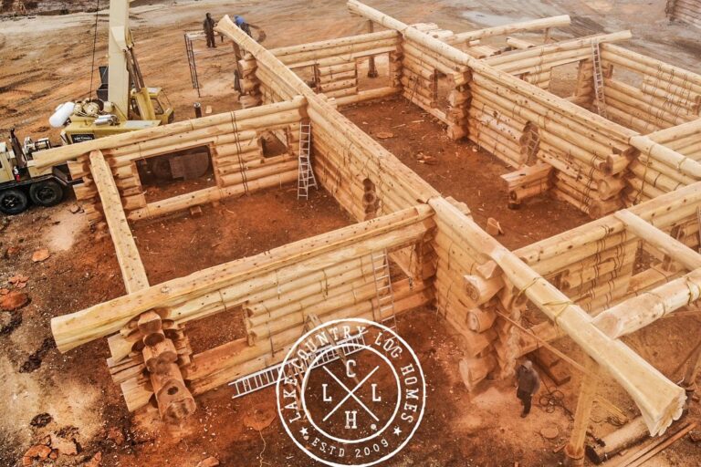
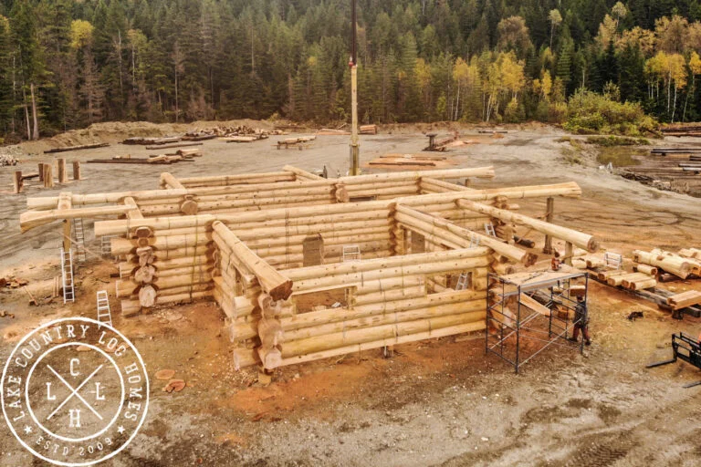


The Big Sky is a spacious handcrafted log home designed around the comfort and simplicity of single-level living. With 3,140 square feet on the main floor and 800 square feet of covered decks, this four-bedroom plan offers the scale of a lodge while keeping every essential space conveniently connected. Its long, low profile, prominent entry gable, and substantial log detailing give the home a grounded presence that feels at home in a wide-open landscape.
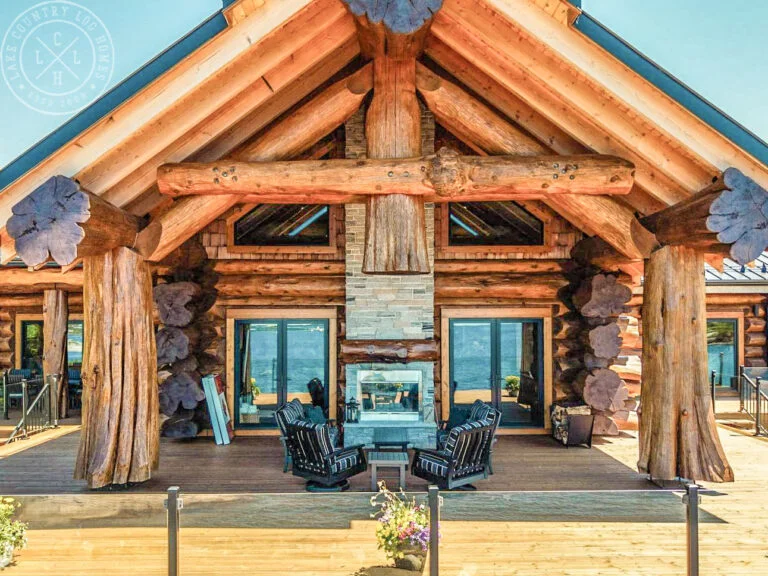






At the centre of the plan, the kitchen, dining area, and great room form a natural hub for everyday life and entertaining. The kitchen is positioned to serve both the dining area and the great room without interrupting the open character of the space. Beyond it, the great room projects toward the view and opens onto a covered deck, creating an inviting place to gather indoors or step outside while remaining sheltered from the weather.

The bedroom wings are arranged on opposite sides of the central living area to provide a comfortable degree of privacy. Three bedrooms and a shared bathroom occupy one side of the home, making this wing practical for children, visitors, or a combination of sleeping and hobby space. On the other side, the primary bedroom has its own generous bathroom, while an additional bathroom near the foyer is easily reached from the main gathering areas.
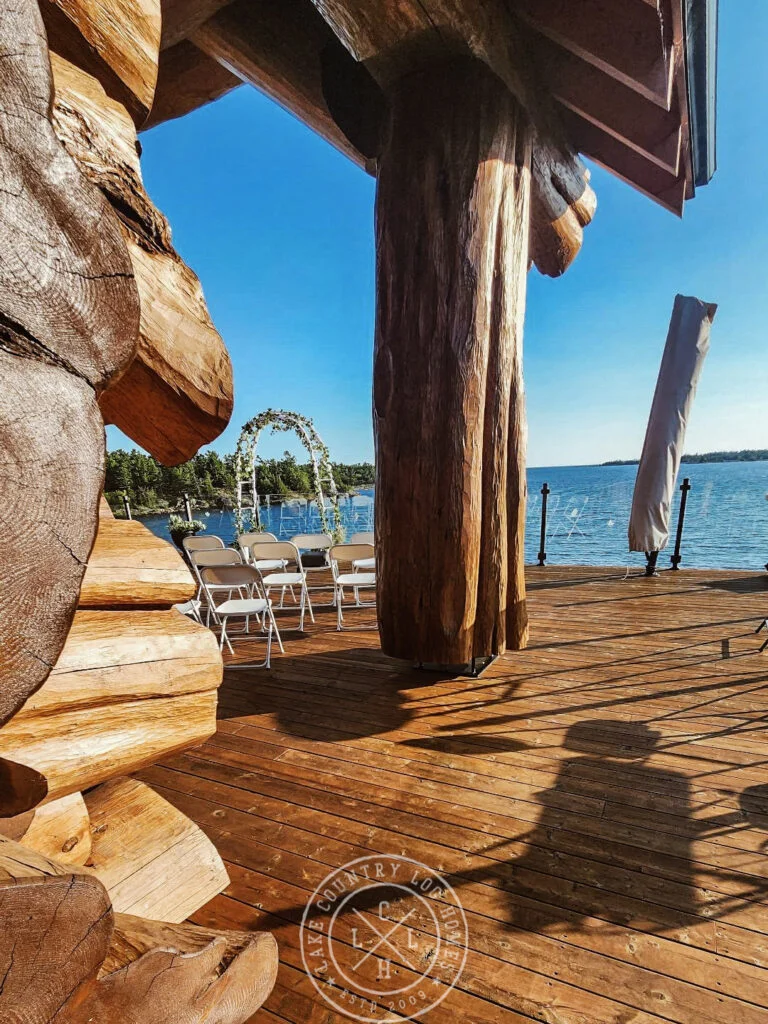


A defined foyer creates a welcoming sense of arrival and provides a transition into the open interior. Covered decks at the front and side add distinct outdoor zones for dining, conversation, and quiet time, rather than relying on a single exterior space. Multiple doors from the great room and bedroom areas also allow the home to engage naturally with its surroundings.
The Big Sky is an excellent choice for homeowners who want ample room without stairs or stacked living levels. Its private bedroom arrangement, expansive communal core, and sheltered outdoor spaces make it equally appealing for a family residence, a multigenerational getaway, or a relaxed lodge-style retreat on a lake, acreage, or mountain property.

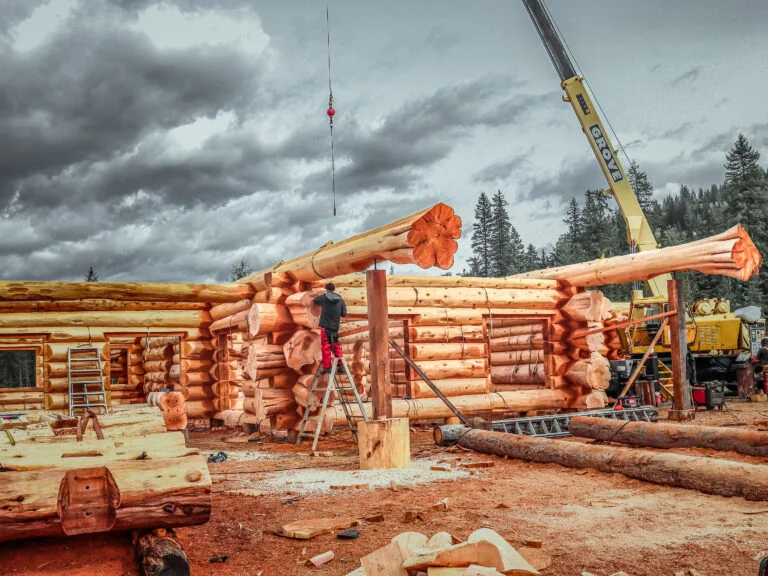
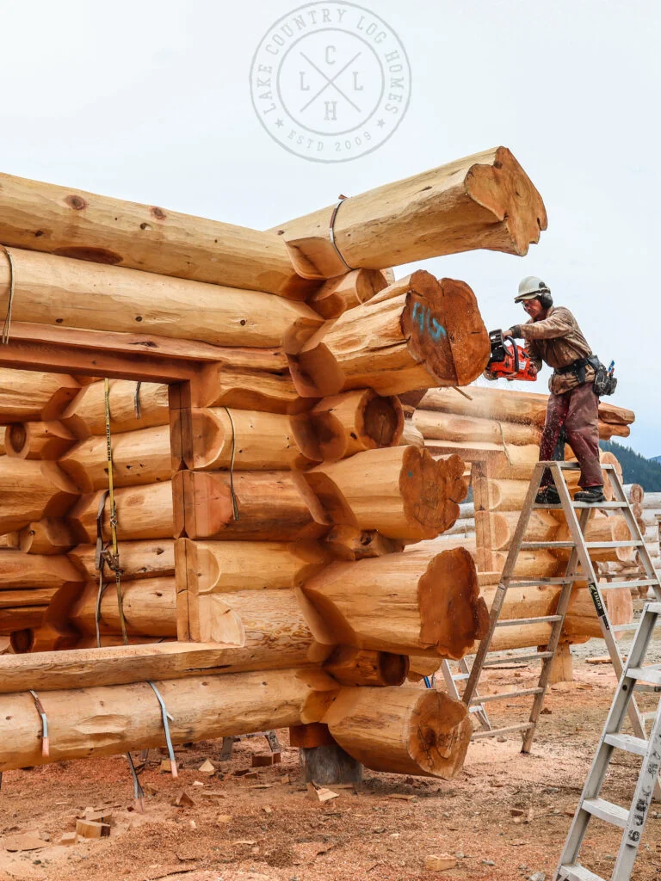

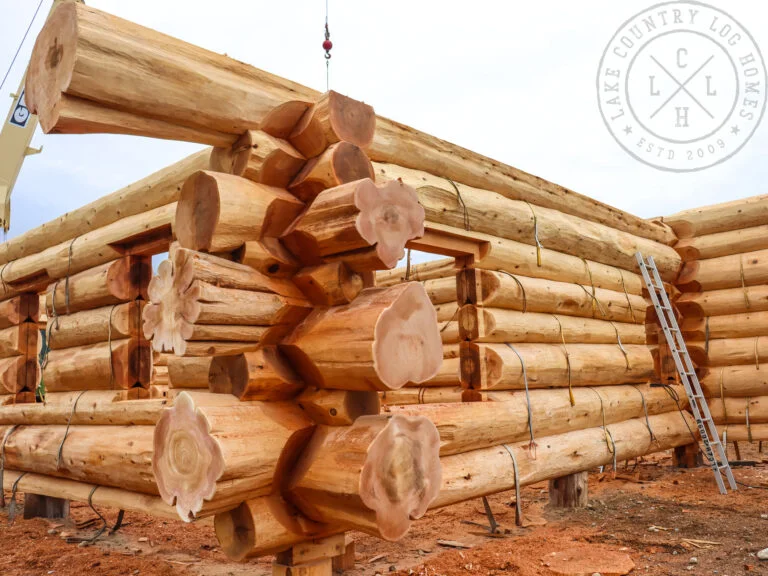

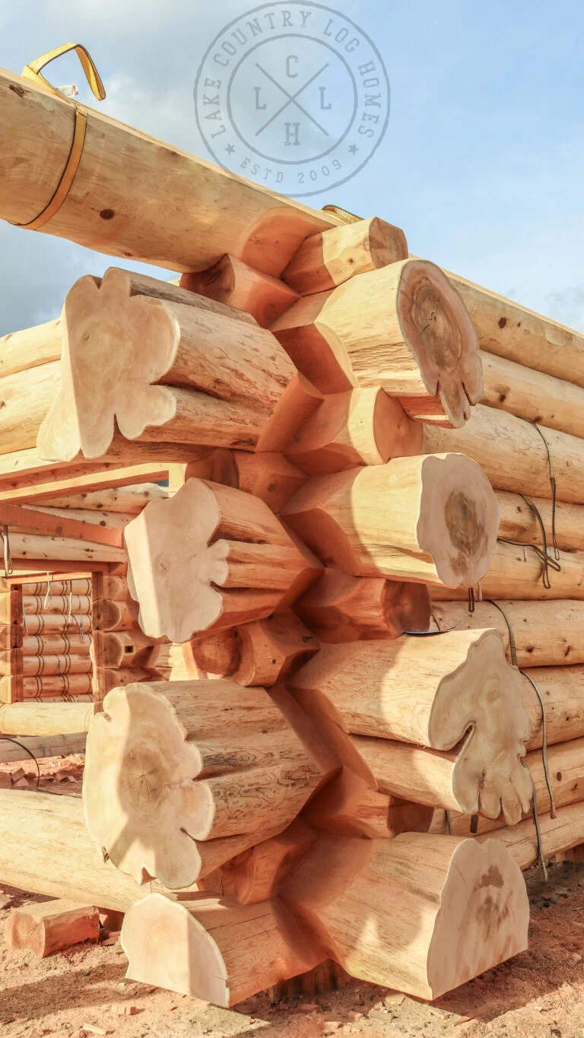
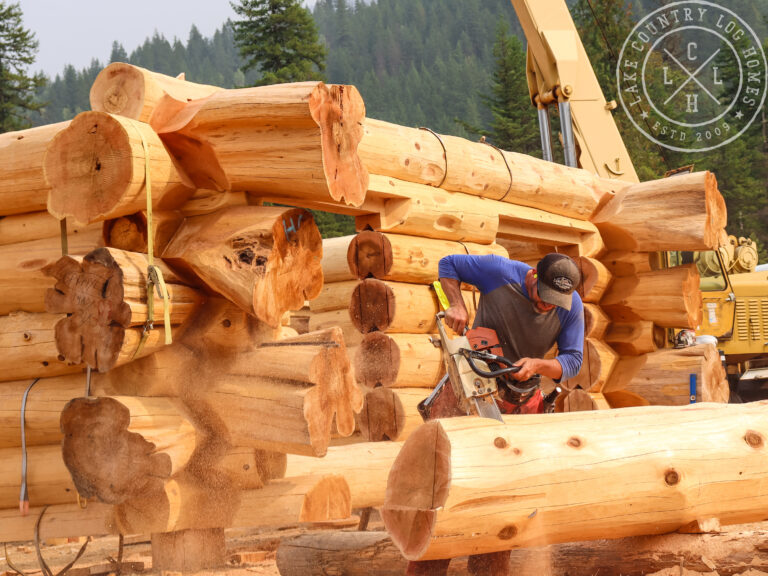
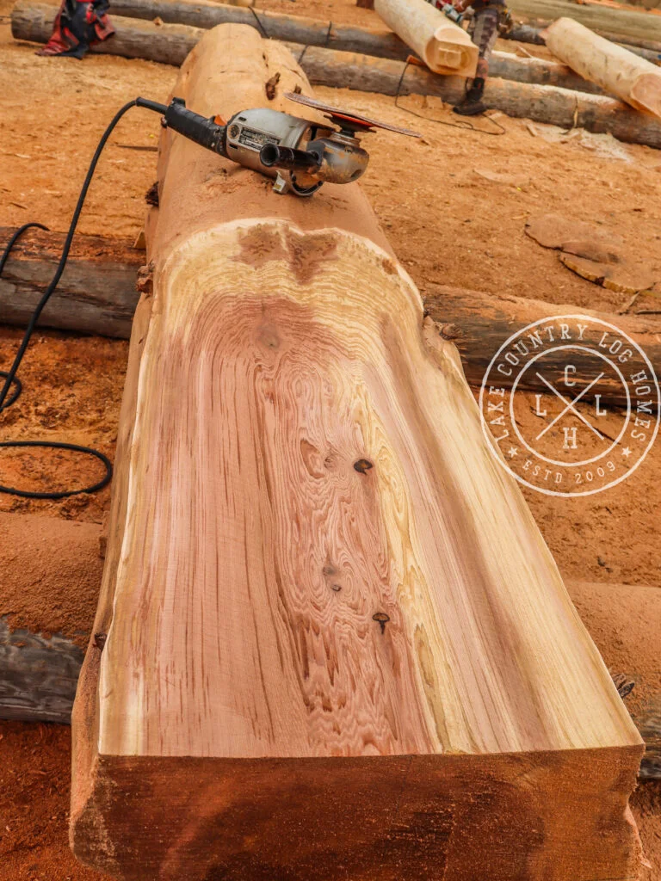
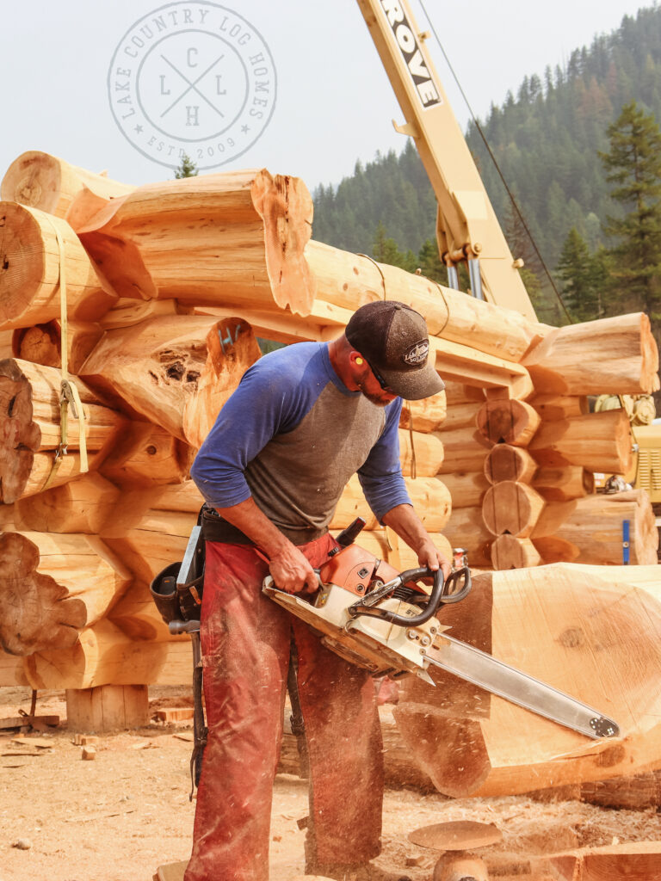
All of our plans are available in Western Red Cedar or Douglas Fir, with optional Flared Character Logs for added visual impact. We also offer four handcrafted building styles to suit your design vision: Full Scribe, Dovetail, Post & Beam, and Timber Frame.
Contact Us Today and let’s get started!

Square Footage
| Main Floor: 3140 |
| Covered Decks: 800 |
| Bedrooms: 4 | Bathrooms: 3 |
Photo Gallery