Telluride
The Telluride brings a distinctive chalet profile to a log home planned for comfortable everyday living. A main-floor bedroom suite and two upper bedrooms complement its tall, open living space, giving the design a balance of shared and personal areas. The plan provides 1,380 square feet on the main floor, 720 square feet upstairs, and 928 square feet of covered decks, with an optional basement for those who need further accommodation.
The kitchen sits alongside the dining area, with an island that combines a working sink and casual seating. From here, the interior opens toward the great room and angled front wall, where windows follow the home’s distinctive prow shape. A door beside the great room leads onto the side deck, while the open-to-below space above preserves the height of the front living area.
Behind the main living spaces, the bedroom suite includes a walk-in closet and an adjoining bathroom with two sinks. Across from the bedroom, a separate mudroom entrance provides a practical arrival point from the covered deck. Laundry appliances and a nearby powder room bring useful everyday functions together in this part of the home, keeping them close at hand without occupying the kitchen or great room.
Upstairs, two bedrooms sit on either side of a shared full bathroom. The loft extends across the front of this bedroom area and overlooks the main floor, maintaining a visual connection between levels. This arrangement gives family members or visitors their own sleeping quarters while leaving the main-floor suite conveniently separate.
The optional 1,380-square-foot walkout basement adds a bedroom, a bunk room, a full bathroom, and a mechanical room. A recreation room occupies the front portion of the level, with exterior doors opening beneath the deck. For households that regularly welcome overnight guests, this layout offers additional sleeping space and a second place to spend time together. The walkout configuration is particularly suited to a sloping site.
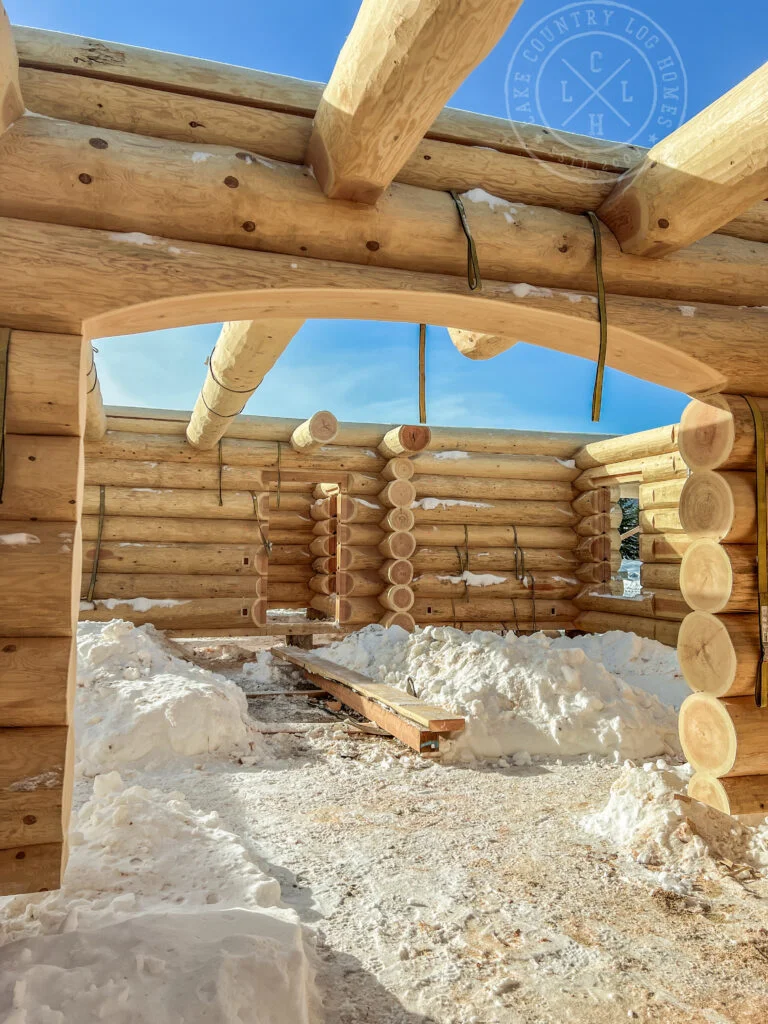
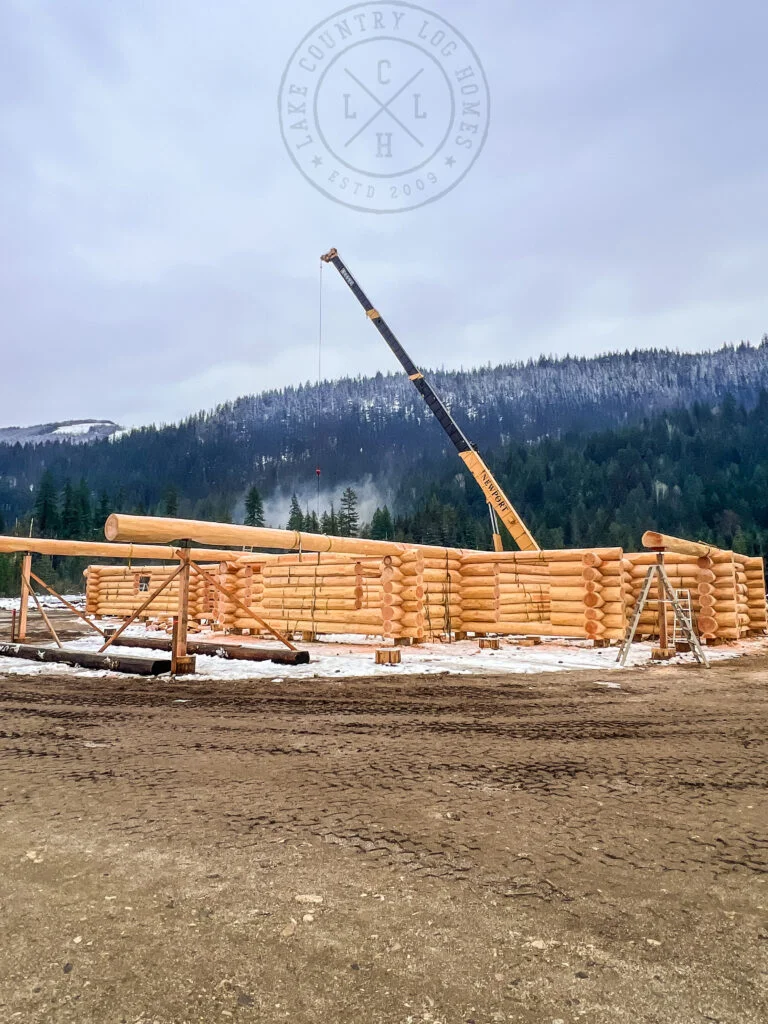
A steep front gable, tall upper windows, and prominent log posts give the exterior its defining character. Covered decks run along both sides and connect around the projecting front, following the shape of the home. With its main-floor conveniences and room for family on additional levels, the Telluride is a welcoming choice for a year-round residence or a shared recreational home.
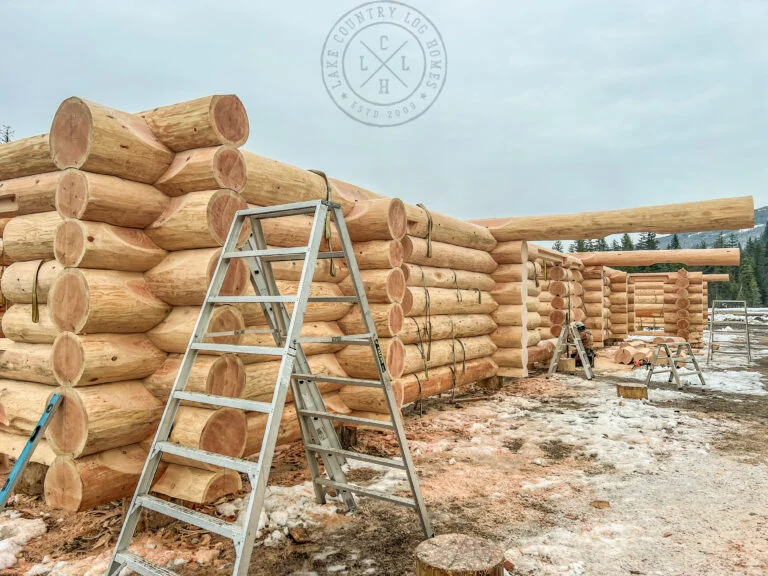
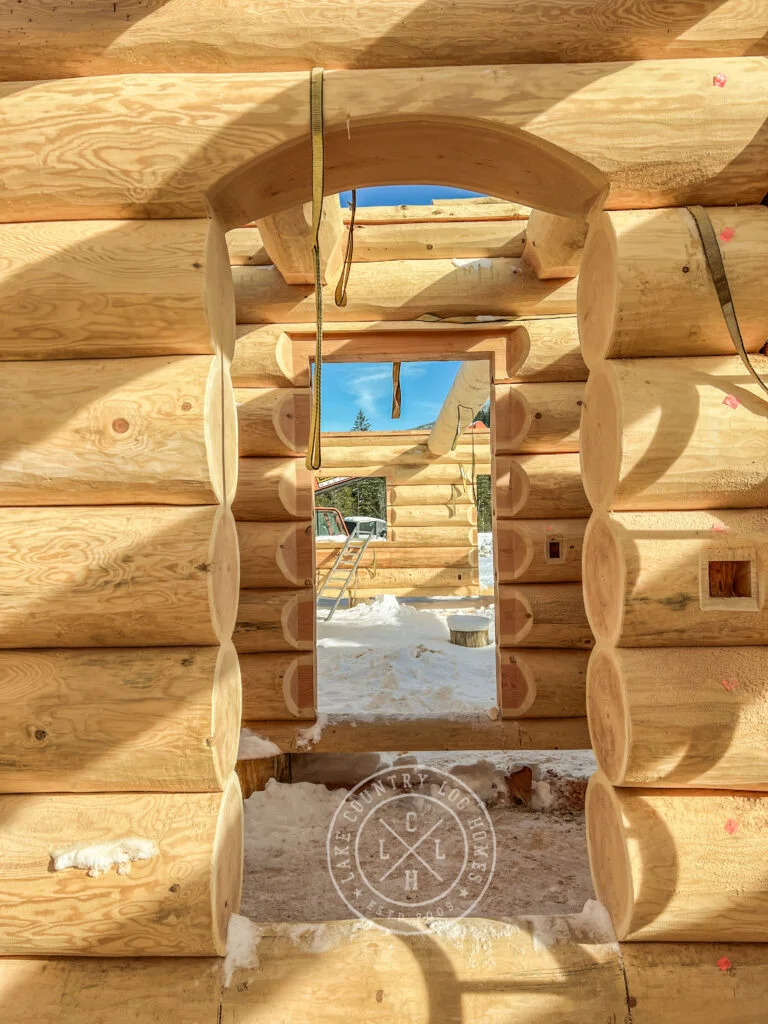

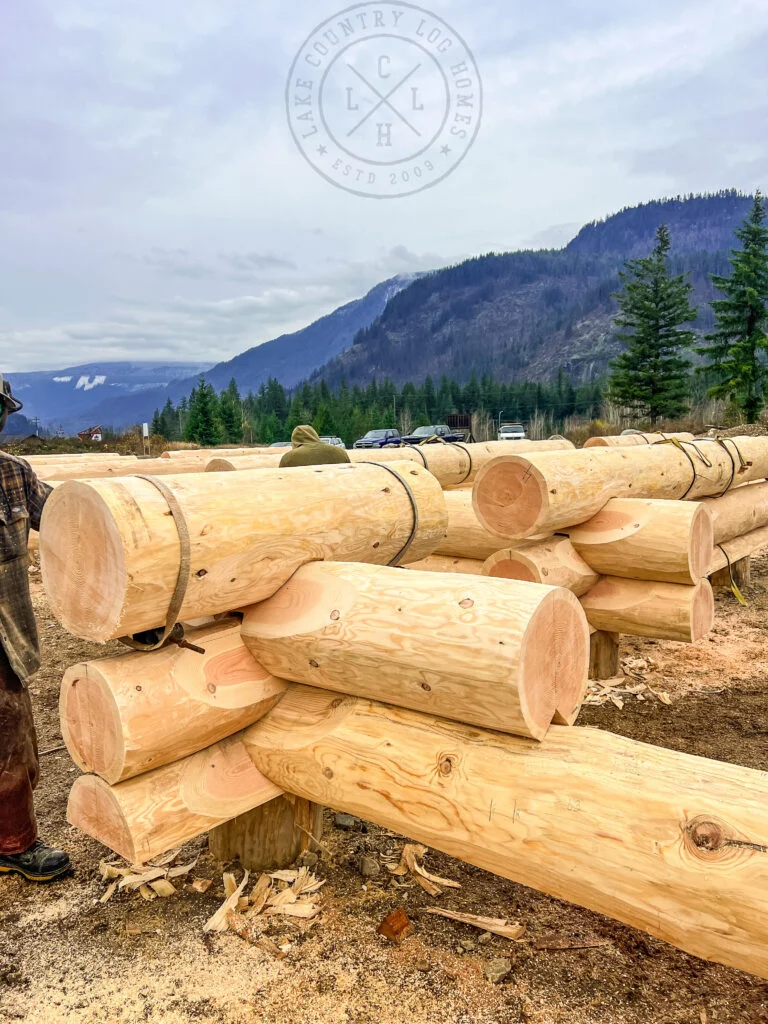
All of our plans are available in Western Red Cedar or Douglas Fir, with optional Flared Character Logs for added visual impact. We also offer four handcrafted building styles to suit your design vision: Full Scribe, Dovetail, Post & Beam, and Timber Frame.
Contact Us Today and let’s get started!

Square Footage
| Main Floor: 1380 |
| Upper Floor: 720 |
| Covered Decks: 928 |
| Basement (Optional): 1380 |
| Bedrooms: 5 | Bathrooms: 4 |
Photo Gallery