Lake Placid
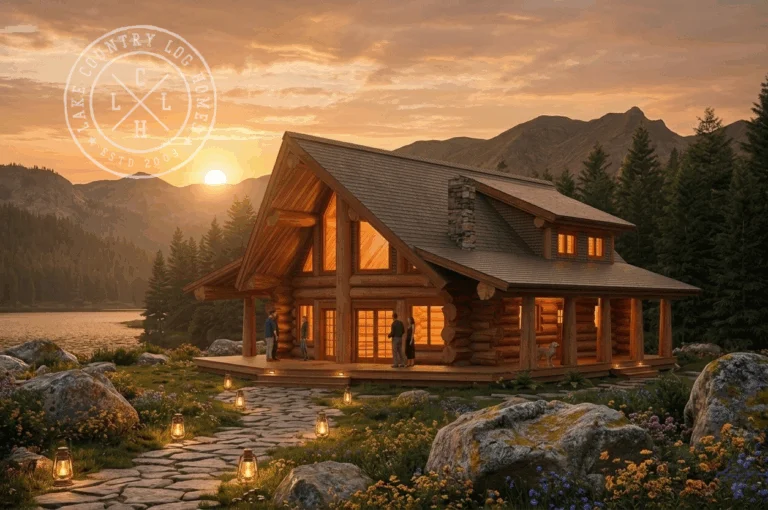
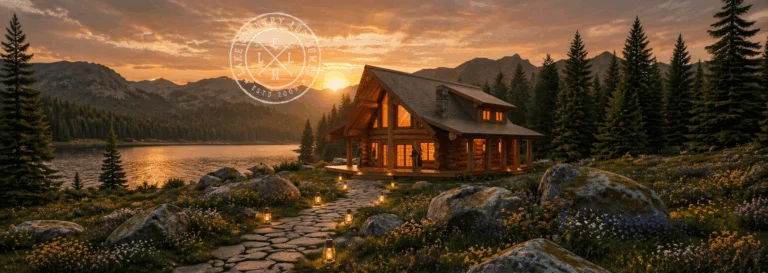
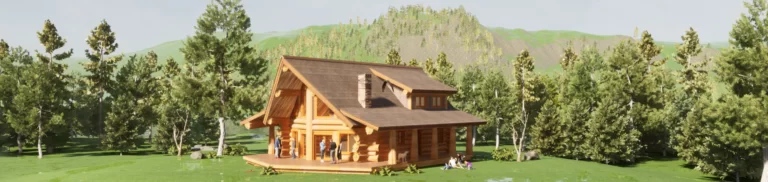
The Lake Placid is a beautifully proportioned log home design that combines striking architectural details with an inviting, highly functional layout. At 28′ x 42′, this model provides 1,642 square feet of living space across two levels, along with an impressive 995 square feet of covered decks for enjoying the surrounding landscape in comfort.
The main floor features a bright open-concept living area anchored by a spacious kitchen with island seating. A dramatic window wall and multiple doors connect the interior with the covered outdoor living areas, bringing natural light and expansive views into the heart of the home. Two comfortable bedrooms, a full bathroom, and a welcoming central entry complete the level, providing convenient single-floor accommodations for family or guests.
Upstairs, the private primary bedroom includes separate his-and-hers closets and a full ensuite bathroom. An adjoining loft overlooks the living area below, creating an airy connection between the two floors while offering flexible space for reading, relaxing, or working from home. Custom log trusses and the open cathedral design add warmth, craftsmanship, and impressive architectural character.

Designed for those who value handcrafted log construction, generous outdoor living, and a comfortable three-bedroom layout, the Lake Placid is an excellent choice for lakefront properties, mountain settings, and peaceful rural retreats. With its expansive covered decks, dramatic front glazing, and well-planned interior, this home combines distinctive log home architecture with the features needed for year-round living.













All of our plans are available in Western Red Cedar or Douglas Fir, with optional Flared Character Logs for added visual impact. We also offer four handcrafted building styles to suit your design vision: Full Scribe, Dovetail, Post & Beam, and Timber Frame.
Contact Us Today and let’s get started!

Square Footage
| Main: 1095 | Second: 547.4 |
| Covered Decks: 995 |
| Bedrooms: 3 | Bathrooms: 2 |
Photo Gallery